Case Study - AI Vision Inspection for Plastic Self-Lubricating Sleeve Bearings
AI Vision Inspection for Plastic Self-Lubricating Sleeve Bearings
Plastic self-lubricating sleeve bearings are widely used in electronics, automated production lines, new-energy equipment, industrial robots, and other industrial machinery. Their injection-molded construction supports low-friction applications, but the molding process can also produce defects that are difficult to inspect consistently at production scale.
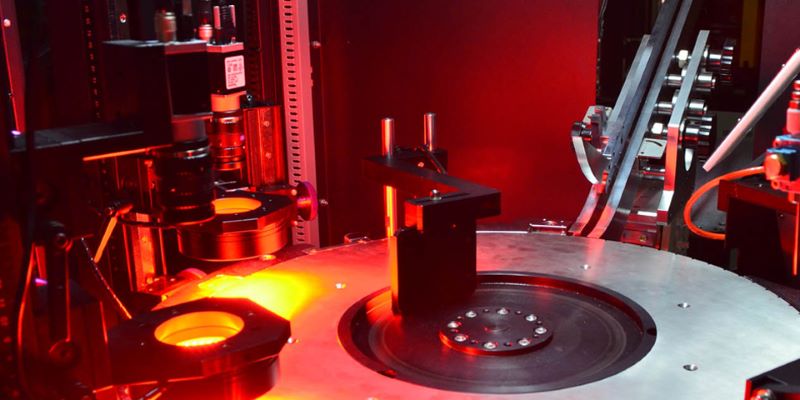
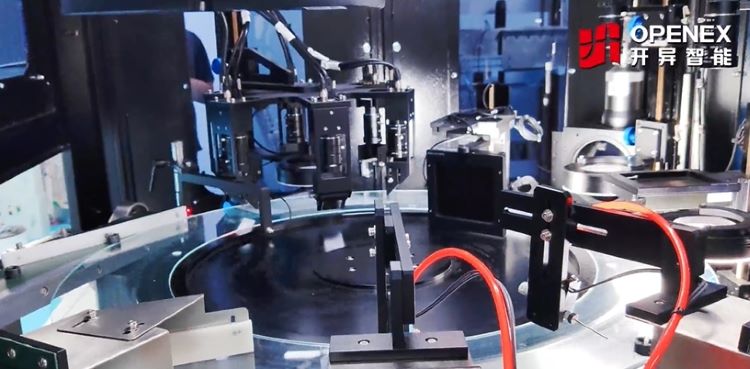
Openex Automation developed a customized AI vision inspection machine for plastic self-lubricating sleeve bearings. The system combines multiple industrial cameras with AI models to inspect different views of each component, identify a broad range of visible defects, classify and reject nonconforming parts, and retain inspection images and statistics for quality traceability.
The machine is designed to accommodate a broad product range: outer diameters from 5 to 62 mm and heights from 5 to 50 mm, including white, black, gray, blue, and other supported colors subject to application validation.
Application at a glance
- Product: Plastic self-lubricating sleeve bearings and bushings
- Inspection approach: Multi-camera imaging with AI-based defect classification
- Defects addressed: Bore burrs, flash, missing material, cracks, peeling, missing inner chamfers, and dimensional deviations
- Compatible size range: Outer diameter 5–62 mm; height 5–50 mm
- Color range: White, black, gray, blue, and other colors confirmed during feasibility testing
- Outputs: Real-time inspection results, defect classification, statistical reports, and retained images
- Integration: Designed to support MES connectivity
1. The Inspection Challenge: Injection-Molded Plastic Bearings
Plastic self-lubricating sleeve bearings are engineering-plastic motion components used in applications where low friction and wear resistance are important. Depending on their design and material, they may be used in electronic equipment, automation systems, new-energy equipment, industrial robots, and general industrial machinery.
These bearings are typically injection molded. Variation in molding conditions, tooling, material flow, demolding, or handling can lead to defects that affect appearance, assembly, dimensions, or functional performance.
Typical inspection targets include:
- Burrs inside the bore: Excess material around the inner diameter that may interfere with fit or assembly.
- Flash: Thin unwanted material along a parting line or edge.
- Short shots or missing material: Incomplete filling that leaves a feature or section incomplete.
- Cracks: Visible fractures or discontinuities in the plastic.
- Peeling or surface flaking: Areas where the surface layer appears damaged or detached.
- Missing inner chamfer: A chamfer that is absent or incompletely formed.
- Dimensional deviations: Outer diameter, height, or other specified dimensions outside agreed acceptance limits.
Not every defect has the same visual signature. Bore defects may be hidden from a top-view camera, while flash or surface damage may only be visible from particular angles. A reliable inspection design therefore needs to combine suitable camera views, optics, lighting, part presentation, and defect-classification logic.
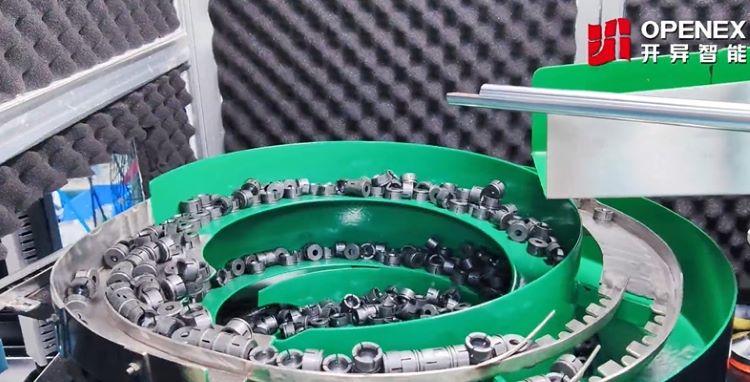
Image 1: Plastic sleeve bearings and inspection targets. Replace this placeholder with a real photograph of the parts.
2. Why Manual Inspection Becomes Difficult at Scale
Manual visual inspection can be useful for sample checks and selected operations. However, inspecting every plastic bearing can become resource-intensive as production volume, product variation, and quality requirements increase.
Common challenges include:
- Labor demand: Large inspection volumes may require multiple inspectors and dedicated workstations.
- Training and consistency: Inspectors need to learn defect definitions and acceptance standards. Results may vary with experience, attention, fatigue, and working conditions.
- Space and operating costs: Inspection stations occupy production-floor space and require ongoing staffing and management.
- Small or concealed defects: Bore burrs, subtle cracks, missing chamfers, and small areas of missing material can be difficult to assess consistently by eye.
- Limited digital traceability: Unless records are captured separately, manual checks may not create an image-level record for each inspected part.
- Product changeovers: Different sizes, shapes, and colors can require repeated adjustment of inspection methods.
For manufacturers seeking more consistent inspection, automation can standardize image capture and decision rules while recording results for subsequent quality analysis. The achievable benefit depends on the product, target defects, production conditions, and validation results.
3. The Openex AI Vision Inspection Solution
Openex Automation designed a multi-camera inspection machine specifically for plastic self-lubricating sleeve bearings. Instead of relying on a single image or one fixed visual rule, the system coordinates multiple industrial cameras with AI-based models to evaluate the views needed for the target defects.
The solution brings together four core functions.
Multi-camera image acquisition
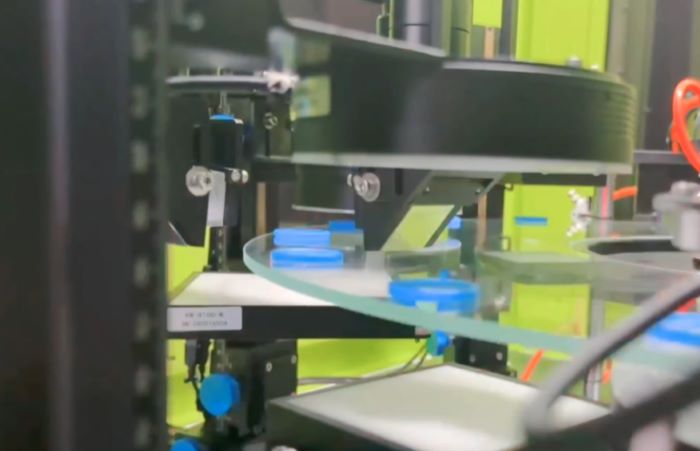
Different cameras capture the relevant surfaces and features of the bearing. This helps expose areas that may be difficult to assess from one direction, including selected inner-bore and edge features. The exact camera arrangement is configured around the part geometry and required inspection coverage.
AI multi-model defect classification
AI models analyze the captured images to distinguish specified defect patterns from acceptable product variation. Multiple models can be configured for different views or defect categories, depending on the application.
The target defect list for this application includes bore burrs, flash, missing material, cracks, peeling, missing inner chamfers, and dimensional deviations. Detection capability for each defect should be confirmed using representative good and defective samples.
Automatic classification and rejection
After inspection, the system determines whether a part meets the configured acceptance criteria. Nonconforming parts can be classified and rejected by the integrated handling system, helping separate defective components from accepted production.
Results, statistics, and image retention
The equipment outputs inspection results and statistical reports in real time and retains images for quality traceability. The recorded information can help quality teams review defect patterns and investigate production issues.
The system is also designed to support connection to a manufacturing execution system (MES), subject to the customer’s interface and integration requirements.
Image 2: AI vision inspection machine. Replace this placeholder with an actual equipment photograph showing the camera stations and part-handling arrangement.
4. Inspection Coverage: From Bore Burrs to Dimensional Deviations
The machine is designed to address both visible molding defects and specified dimensional issues. The exact inspection coverage depends on the product model, optical access, image resolution, and agreed acceptance criteria.
| Inspection item | Typical issue | Why it matters |
|---|---|---|
| Inner-bore burrs | Excess material around the bore | May affect fit, movement, or assembly |
| Flash | Thin excess material at edges or parting lines | Can affect appearance, assembly, or product consistency |
| Missing material / short shot | Incomplete molded area or feature | May compromise geometry or intended function |
| Cracks | Visible fractures or discontinuities | May indicate damage or a quality nonconformance |
| Peeling / surface flaking | Local surface damage | May affect appearance or surface integrity |
| Inner chamfer | Missing or incomplete chamfer | May affect insertion and assembly |
| Dimensions | Outer diameter, height, or other specified measurements | Helps verify conformance to drawing requirements |
| Color variation | Different product colors or unacceptable appearance variation, where specified | Helps maintain product identification and appearance requirements |
A key engineering consideration is that defect detection and dimensional measurement are not identical tasks. AI vision can classify visual patterns, while dimensional inspection requires suitable calibration, optics, measurement algorithms, and validation against specified tolerances. The system configuration should define these requirements separately.
5. Wide Product Compatibility: 5–62 mm Outer Diameter
Many conventional inspection systems are configured around a narrow family of products with similar dimensions and shapes. This application was designed for a wider range of plastic sleeve bearings, with stated compatibility spanning:
- Outer diameter: 5–62 mm
- Height: 5–50 mm
- Colors: White, black, gray, blue, and other colors subject to validation
Supporting this range requires more than simply loading a different recipe. Product size can change the camera field of view, image scale, focus, lighting geometry, and the way the part is presented to the cameras. Color and surface finish can also change the contrast between a defect and the surrounding material.
For that reason, each supported product family should be checked during application setup. The practical changeover method, tooling requirements, inspection speed, and defect performance should be confirmed for the actual models included in the production plan.
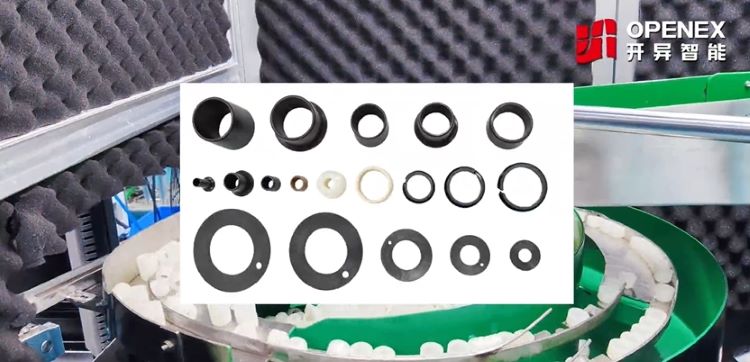
Image 3: Product size and color range. Replace this placeholder with a real photograph of the supported parts.
6. Quality Traceability and MES Connectivity
For industrial quality teams, an inspection decision is more useful when it can be linked to evidence. This machine provides real-time results and statistical reports, and retains inspection images to support quality review.
Depending on the final data configuration, an automated inspection workflow can support activities such as:
- Reviewing images associated with detected defects.
- Summarizing defect categories and rejection counts.
- Comparing quality trends across production batches.
- Investigating changes in molding or handling conditions.
- Transferring agreed inspection data to a factory MES.
MES connectivity should be defined during project planning. The required interface, data fields, part or batch identifiers, network conditions, and customer-side integration work need to be agreed before commissioning. Not every MES function should be assumed to be included by default.
7. Practical Benefits for Plastic Bearing Manufacturers
By combining multi-camera imaging, AI classification, automatic rejection, and image-based records, the solution is intended to help manufacturers improve the consistency and manageability of plastic bearing inspection.
Potential operational benefits include:
- Less dependence on repetitive manual inspection: Automated image capture and decision logic can reduce the amount of routine visual checking required.
- More consistent defect evaluation: The system applies configured inspection criteria consistently, subject to validation and ongoing control.
- Support for broad product variation: A single configured system can cover the specified size and color range after compatibility testing.
- Faster quality feedback: Real-time results and statistics help production teams see inspection outcomes without waiting for manual summaries.
- Better investigation capability: Retained images provide visual evidence for reviewing detected defects and process changes.
- Integration with digital quality workflows: MES connectivity can help connect inspection results with wider production records when the interface is implemented.
Actual labor savings, throughput, detection rate, false-reject rate, and return on investment depend on the customer’s baseline process and should be calculated from a production-representative trial. No universal speed or accuracy figure should be assumed without application-specific test data.
8. How to Evaluate an AI Inspection System for Plastic Bearings
Before specifying an inspection machine, manufacturers should prepare the information needed to validate the application.
- Provide representative parts. Include normal production samples across the size, color, and material variations that the system must support.
- Define defect categories. List each critical defect and clarify which examples are acceptable, rejectable, or require review.
- Agree minimum defect criteria. Where possible, define the minimum defect size, location, and severity that must be detected.
- Confirm dimensional requirements. Supply drawings, tolerances, and the dimensions that require measurement.
- Define inspection coverage. Identify the surfaces and features that must be viewed, including inner bores, edges, and chamfers.
- Set production targets. Specify required throughput, changeover frequency, and upstream/downstream handling conditions.
- Agree acceptance tests. Establish how detection performance, false rejects, missed defects, and measurement results will be evaluated.
- Plan traceability and integration. Confirm image-retention rules, reporting needs, data identifiers, and MES interface requirements.
A sample-based feasibility study is the most reliable way to determine whether the required defects are optically detectable and to finalize the camera, lighting, AI, handling, and measurement configuration.
9. Related Openex Automation Solutions
Openex Automation develops customized AI vision inspection systems for different components and production environments. Depending on the application, related solutions may include:
- Rubber and Plastic Parts Inspection — for molded and flexible components requiring visual inspection.
- Bearings Inspection Machine — for bearing inspection applications involving surface, dimensional, and geometric checks.
- Bearings Inspection Case Study — an example of AI vision inspection for other bearing types.
- Pipe, Columns, Bushings and Casings Inspection — for tubular and cylindrical components with multi-view inspection requirements.
- Contact Openex Automation — to discuss a customized inspection application.
These are related solutions, not claims that every machine uses the same configuration. The appropriate design depends on component geometry, defect criteria, production requirements, and integration scope.
10. Request a Plastic Bearing Inspection Evaluation
Are you inspecting plastic self-lubricating sleeve bearings, molded bushings, or similar components? Openex Automation can evaluate the application based on your product range, target defects, inspection coverage, production rate, and traceability requirements.
To help our engineers assess feasibility, please provide:
- Part drawings and dimensional tolerances.
- Photos or physical samples of accepted and defective parts.
- The required size and color range.
- A list of critical defects and acceptance criteria.
- Required production throughput.
- Any image-retention, reporting, or MES integration requirements.
Contact Openex Automation to discuss your application and request a customized technical proposal.
- Email: sales-auto@openex.com.cn
- Phone: +86 186 5928 0806
Inspection coverage, throughput, detection performance, measurement capability, and integration scope should be confirmed through application-specific testing and project requirements.
### BreadcrumbList schema

```html
<script type="application/ld+json">
{
  "@context": "https://schema.org",
  "@type": "BreadcrumbList",
  "@id": "https://www.openexautomation.com/Cases-Studies/Plastic-Self-Lubricating-Sleeve-Bearing-Inspection/#breadcrumb",
  "itemListElement": [
    {
      "@type": "ListItem",
      "position": 1,
      "name": "Home",
      "item": "https://www.openexautomation.com/"
    },
    {
      "@type": "ListItem",
      "position": 2,
      "name": "Case Studies",
      "item": "https://www.openexautomation.com/Cases-Studies/"
    },
    {
      "@type": "ListItem",
      "position": 3,
      "name": "AI Vision Inspection for Plastic Self-Lubricating Sleeve Bearings",
      "item": "https://www.openexautomation.com/Cases-Studies/Plastic-Self-Lubricating-Sleeve-Bearing-Inspection/"
    }
  ]
}
</script>