O-Ring Inspection Machine: Challenges and AI Solutions
O-Ring Inspection Machine: Challenges and AI Solutions
O-rings may look like simple components, but inspecting them automatically can be surprisingly difficult.
Unlike rigid metal parts, O-rings are made from flexible elastomers that can deform, stretch, twist, compress, or change shape during handling. A part that appears acceptable in one position may look different in another. At the same time, sealing performance depends on dimensions, cross-section geometry, surface condition, and material integrity.
For manufacturers producing thousands or millions of O-rings, manual inspection is difficult to scale. An O-ring inspection machine combines controlled part handling, industrial cameras, specialized lighting, dimensional measurement, and automated defect detection to inspect large quantities of parts consistently.
When conventional rule-based vision systems struggle with natural variations in rubber components, AI vision inspection can provide an additional layer of defect classification and decision-making.
This guide explains the major challenges of O-ring inspection, what defects should be detected, how automated inspection systems work, and where AI can improve inspection performance.
What Is an O-Ring Inspection Machine?
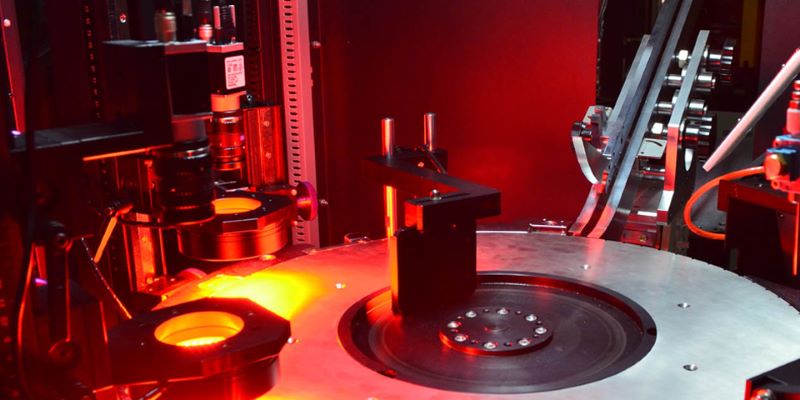
An O-ring inspection machine is an automated quality-control system designed to inspect rubber and elastomeric sealing rings for dimensional, geometric, and surface defects.
A typical system combines:
- Automatic feeding
- Part separation and positioning
- Industrial cameras
- Specialized illumination
- Image processing
- Dimensional measurement
- AI-based defect detection
- Automatic sorting
- Production data collection
Depending on the O-ring design and quality requirements, the system may inspect the inside diameter, outside diameter, cross-section, circularity, profile, surface condition, and other characteristics.
The objective is not simply to determine whether an O-ring “looks good.”
The objective is to determine whether each component meets the defined dimensional and visual quality requirements necessary for reliable sealing performance.
Why Are O-Rings Difficult to Inspect?
O-ring inspection presents several challenges that are less common with rigid metal components.
1. O-Rings Are Flexible
An O-ring can change shape when it is:
- picked up
- transported
- dropped onto a conveyor
- placed on a glass disc
- compressed
- stretched
- contacted by another part
This means the apparent dimensions of the same O-ring can change depending on how it is handled.
A rigid metal washer maintains a relatively stable geometry during imaging. A rubber O-ring does not.
For this reason, part handling is an important part of inspection accuracy.
2. Natural Variation Is Not Always a Defect
Rubber components naturally exhibit some variation.
For example, an O-ring may have slight differences in:
- circularity
- surface texture
- color
- edge profile
- deformation
The inspection system therefore needs to distinguish between:
acceptable manufacturing variation
and
a defect that could affect product quality or sealing performance.
This distinction is one of the areas where AI-based image analysis can be particularly useful.
3. Rubber Surfaces Can Be Difficult to Image
Rubber can have:
- matte surfaces
- glossy surfaces
- textured surfaces
- dark colors
- translucent characteristics
- uneven reflections
A lighting configuration that works well for one rubber compound may perform poorly on another.
Therefore, O-ring inspection is not simply a camera problem. It is a combination of:
part handling + optics + lighting + image processing + inspection algorithms.
Common O-Ring Defects
An automated O-ring inspection machine can be configured to identify several categories of defects.
Dimensional Defects
Dimensional inspection may include:
- Outside diameter
- Inside diameter
- Cross-section diameter
- Ring thickness
- Circularity
- Profile variation
Dimensional requirements depend on the O-ring specification and its application.
For sealing components, dimensional consistency is particularly important because an incorrect geometry can affect installation and sealing behavior.
Flash and Excess Material
Flash is excess rubber that remains along a mold parting line or other manufacturing boundary.
Depending on the application, excessive flash can affect:
- sealing performance
- installation
- appearance
- assembly
- product reliability
Vision inspection can identify abnormal material extending beyond the expected profile.
Cuts and Cracks
Cuts, cracks, tears, and other material discontinuities can compromise an O-ring.
These defects may be particularly important when the component is used in:
- hydraulic systems
- pneumatic systems
- automotive systems
- industrial machinery
- fluid-handling equipment
The inspection system can use appropriate lighting and image-analysis techniques to highlight abnormal surface features.
Surface Contamination
Foreign material or contamination can appear on the O-ring surface.
Examples include:
- dust
- particles
- oil contamination
- foreign material
- molding residue
Depending on the customer’s quality requirements, the vision system can be configured to identify and reject parts with unacceptable contamination.
Deformation
Deformation is one of the most important challenges in O-ring inspection.
An O-ring can appear:
- oval
- flattened
- stretched
- twisted
- locally distorted
The key challenge is determining whether the observed shape represents:
- temporary deformation caused by handling, or
- a permanent manufacturing defect.
A well-designed inspection system therefore needs controlled handling and an appropriate measurement strategy before making a pass/fail decision.
What Does an O-Ring Inspection Machine Measure?
The exact inspection parameters depend on the part design and customer requirements.
Common measurements include:
| Inspection Item | Typical Purpose |
|---|---|
| Inside diameter | Verify the internal dimension |
| Outside diameter | Verify overall ring size |
| Cross-section | Check material thickness |
| Circularity | Detect abnormal deformation |
| Profile | Check the overall ring geometry |
| Surface condition | Detect scratches, cuts, cracks, and contamination |
| Flash | Detect excess material |
| Color | Identify incorrect material or surface variation |
| Foreign material | Identify contamination |
Not every O-ring requires every inspection parameter.
The inspection system should be designed around the actual failure modes and quality specifications of the component.
How an Automated O-Ring Inspection Machine Works
A typical automated inspection process can be divided into several stages.
Step 1: Automatic Feeding
O-rings are supplied from a bulk container or automated feeding system.
The feeder separates individual parts and delivers them to the inspection station.
Because O-rings are flexible, the feeding system must minimize:
- overlapping
- tangling
- sticking
- twisting
- excessive deformation
Step 2: Controlled Positioning
The O-ring must be presented to the cameras in a predictable condition.
Depending on the application, the system may use:
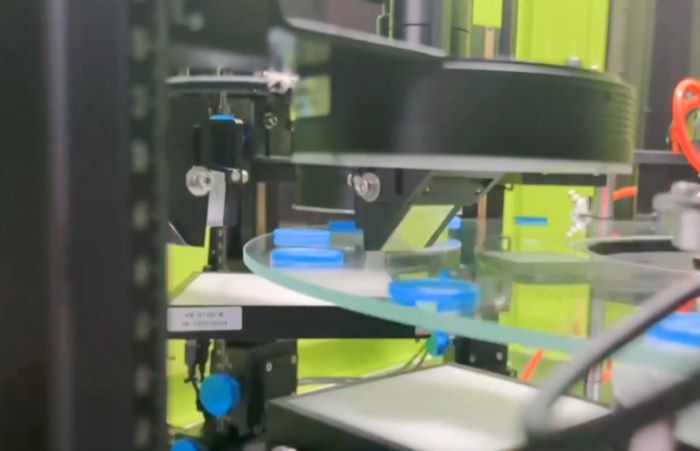
- a glass disc
- conveyor
- rotary inspection platform
- mechanical positioning mechanism
- customized handling system
The objective is to create stable and repeatable imaging conditions.
Step 3: Image Acquisition
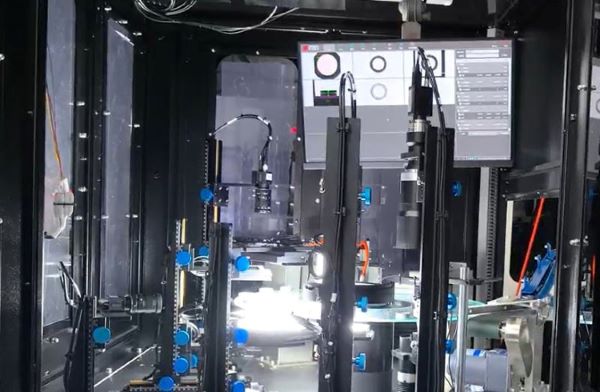
Industrial cameras capture images of the O-ring.
A system may use multiple cameras or multiple imaging stations to inspect different characteristics.
For example:
- top-view imaging for overall geometry
- side-view imaging for profile characteristics
- specialized lighting for surface defects
The camera and lens selection depends on the required field of view, resolution, inspection speed, and defect size.
Step 4: Dimensional Analysis
The inspection software analyzes the image to determine whether the O-ring meets specified dimensional requirements.
Measurements may include:
- inner diameter
- outer diameter
- cross-section
- circularity
- profile geometry
The system compares the measured values with the customer’s defined tolerances.
Step 5: Surface Defect Detection
The system analyzes the surface for visual defects.
Depending on the application, this can include:
- cracks
- cuts
- scratches
- flash
- contamination
- molding defects
- foreign material
Lighting plays an important role in making these defects visible to the camera.
Step 6: AI-Based Classification
For applications involving complex or variable defects, AI algorithms can analyze the captured images.
Instead of relying only on fixed geometric thresholds, an AI model can learn visual patterns from examples of:
- good parts
- defective parts
- different defect types
- acceptable variations
The AI system then classifies new images according to the trained inspection criteria.
Step 7: Automatic Sorting
After inspection, the system sends the inspection result to the sorting mechanism.
Typical outputs include:
- Good
- Defective
- Optional defect categories
For example, a system may separate:
- dimensional defects
- surface defects
- flash
- contamination
- acceptable parts
This provides more useful information than a simple pass/fail decision.
AI Vision Inspection for O-Rings
Traditional machine vision remains highly effective for many O-ring inspection tasks, particularly when the inspection criteria are clearly defined.
However, some applications involve defects that are difficult to describe with simple rules.
This is where AI can provide an additional capability.
Rule-Based Vision
A traditional vision system may use rules such as:
- diameter must be within tolerance
- circularity must be within tolerance
- dark region must not exceed a specified size
- edge must remain within a defined boundary
These approaches are highly useful for deterministic measurements.
AI-Based Vision
AI vision uses trained models to recognize visual patterns.
The model can be trained using images representing:
- good O-rings
- defective O-rings
- different defect types
- different acceptable variations
AI can be particularly useful when defects are irregular or difficult to describe using fixed geometric rules.
Examples include:
- irregular surface damage
- complex molding defects
- unusual contamination
- inconsistent flash
- subtle visual anomalies
AI vs. Rule-Based Inspection for O-Rings
The two technologies should not necessarily be treated as competitors.
In many industrial applications, the strongest solution combines them.
| Inspection Requirement | Rule-Based Vision | AI Vision |
|---|---|---|
| Diameter measurement | Excellent | Usually unnecessary |
| Inside/outside diameter | Excellent | Usually unnecessary |
| Circularity | Excellent | Useful in complex cases |
| Simple geometric defects | Excellent | Useful |
| Clearly defined flash | Excellent | Useful |
| Irregular surface defects | Limited | Strong |
| Complex visual patterns | Limited | Strong |
| Acceptable appearance variation | Limited | Strong |
| Statistical dimensional measurement | Excellent | Supplementary |
A hybrid system can therefore use:
traditional machine vision for precision measurement
and
AI vision for complex visual defect classification.
This approach can provide a better balance between measurement accuracy, flexibility, and inspection performance.
The Importance of Lighting in O-Ring Inspection
Lighting is often one of the most underestimated parts of a vision inspection system.
A defect cannot be reliably detected if it does not produce sufficient contrast in the image.
Different lighting methods can reveal different characteristics.
Bright-Field Lighting
Useful for:
- general surface inspection
- dimensional inspection
- high-contrast edges
Dark-Field Lighting
Can help highlight:
- scratches
- surface irregularities
- edges
- raised or recessed defects
Backlighting
Useful for measuring:
- inner diameter
- outer diameter
- profile
- silhouette
- circularity
Backlighting can produce a strong contrast between the O-ring profile and the background, making dimensional measurement more stable.
Diffuse Lighting
Diffuse illumination can reduce unwanted reflections on certain rubber surfaces.
The appropriate lighting configuration should be selected based on:
- rubber material
- color
- surface finish
- defect type
- camera resolution
- inspection geometry
Why Part Handling Matters as Much as Vision
A high-resolution camera cannot compensate for unstable part presentation.
For flexible components such as O-rings, the inspection system should minimize uncontrolled deformation before image acquisition.
Important considerations include:
Feeding
The feeder should separate O-rings without excessive compression or tangling.
Orientation
The system should present parts consistently to the inspection cameras.
Position Stability
The O-ring should remain sufficiently stable during image capture.
Contact
Where possible, unnecessary mechanical contact should be minimized.
Inspection Timing
The image should be captured when the component is in the intended inspection position.
This is why a successful O-ring inspection machine should be designed as an integrated mechanical, optical, and software system, rather than simply adding a camera to an existing production line.
How to Choose an O-Ring Inspection Machine
Before selecting an inspection system, manufacturers should define the actual inspection requirements.
1. Determine the O-Ring Dimensions
Provide:
- inside diameter
- outside diameter
- cross-section
- dimensional tolerances
2. Identify Critical Defects
List the defects that must be detected.
For example:
- flash
- cuts
- cracks
- contamination
- deformation
- dimensional errors
Not every possible defect needs to be inspected.
The system should prioritize defects that have a meaningful impact on product quality or customer requirements.
3. Define Production Speed
Inspection speed affects:
- camera selection
- lighting
- processing hardware
- feeding system
- sorting mechanism
A laboratory inspection system and a high-volume production inspection machine have very different design requirements.
4. Determine the Required Inspection Coverage
Ask whether the application requires:
- top-view inspection
- bottom-view inspection
- side-view inspection
- 360-degree inspection
- dimensional measurement
- surface inspection
The answer determines the camera and mechanical configuration.
5. Evaluate Sample Parts
The most reliable way to determine whether an inspection system can meet a customer’s requirements is to test actual samples.
A proper evaluation should include:
- good parts
- known defective parts
- borderline parts
- production samples
This allows engineers to evaluate detection performance and false-reject behavior under realistic conditions.
How AI Training Data Affects Inspection Performance
AI inspection is only as good as the data used to train and validate the model.
A useful dataset should represent the actual production environment.
This can include:
- different batches
- normal process variation
- different surface conditions
- different defect sizes
- different defect locations
- borderline acceptable parts
The dataset should contain enough examples to distinguish genuine defects from normal variation.
For this reason, AI implementation is not simply a matter of installing software. It requires sample preparation, image acquisition, labeling, model training, validation, and production monitoring.
Reducing False Rejects in O-Ring Inspection
A major concern in automated inspection is the false rejection of good parts.
If the inspection criteria are too strict, acceptable O-rings may be rejected because of harmless variations.
This can increase:
- material waste
- production cost
- rework
- unnecessary machine stops
AI can help in situations where the boundary between acceptable and defective appearance is difficult to define with simple thresholds.
However, AI should not replace clearly defined dimensional specifications.
For critical dimensions, deterministic measurement and tolerance evaluation remain important.
The best approach is often a hybrid inspection architecture.
O-Ring Inspection for Sealing Applications
The purpose of an O-ring is to provide reliable sealing.
Therefore, visual inspection should not be considered separately from the final application.
Depending on the application, quality requirements may include:
- dimensional conformity
- geometric stability
- material integrity
- surface condition
- absence of cuts or cracks
- acceptable molding quality
- absence of excessive flash
A vision inspection system cannot directly measure every functional property of an elastomer.
For example, properties such as material composition, hardness, compression behavior, and long-term chemical resistance may require other testing methods.
Therefore, automated vision inspection should be considered one component of a broader O-ring quality-control strategy.
Benefits of Automated O-Ring Inspection
For high-volume manufacturers, automated inspection can provide several advantages.
100% Inspection
Every part can be inspected rather than relying only on sampling.
Consistent Inspection
The system applies the same inspection criteria throughout production.
High-Speed Operation
Automated feeding, imaging, analysis, and sorting can support high-volume production.
Reduced Manual Labor
Automation reduces dependence on continuous visual inspection by operators.
Objective Quality Decisions
Inspection results are based on defined measurement and classification criteria.
Automatic Sorting
Defective parts can be removed immediately from the production flow.
Production Data
Inspection results can potentially be collected for quality analysis and process improvement.
O-Ring Inspection Machine vs. Manual Inspection
| Factor | Manual Inspection | Automated Inspection |
|---|---|---|
| Inspection coverage | Sampling or operator-dependent | Can support 100% inspection |
| Speed | Limited | High |
| Repeatability | Operator-dependent | Consistent |
| Dimensional measurement | Manual tools or sampling | Automated |
| Surface inspection | Human visual judgment | Camera-based |
| Data collection | Limited | Automated |
| Sorting | Manual | Automatic |
| Labor requirement | High | Lower |
Manual inspection can still be appropriate for certain low-volume or specialized applications.
However, for high-volume production, automated inspection provides significant advantages in consistency and throughput.
When Should You Use AI for O-Ring Inspection?
AI is particularly worth considering when:
- defects have irregular shapes
- surface appearance varies naturally
- traditional thresholds produce excessive false rejects
- defects are difficult to describe with fixed rules
- multiple visual defect types need classification
- large image datasets are available for training
AI may be unnecessary when the inspection requirement is primarily deterministic measurement.
For example, measuring an O-ring’s inside and outside diameter within clearly defined tolerances can often be handled efficiently with conventional machine vision.
The right question is therefore not:
“Should we use AI?”
A better question is:
“Which inspection tasks require AI, and which are better handled by deterministic machine vision?”
Designing a Hybrid O-Ring Inspection System
A high-performance O-ring inspection machine can combine several technologies.
Mechanical System
Provides:
- feeding
- separation
- positioning
- transport
- sorting
Optical System
Provides:
- cameras
- lenses
- lighting
- image acquisition
Measurement Software
Provides:
- dimensional measurement
- geometric analysis
- tolerance evaluation
AI Software
Provides:
- surface defect classification
- anomaly detection
- complex visual analysis
Automation System
Provides:
- machine control
- recipe management
- sorting
- production data
- communication with other equipment
This integrated architecture allows each technology to perform the task for which it is best suited.
Frequently Asked Questions
What is an O-ring inspection machine?
An O-ring inspection machine is an automated vision inspection system designed to check rubber sealing rings for dimensional, geometric, surface, and manufacturing defects.
What defects can an O-ring inspection machine detect?
Depending on its configuration, it can detect dimensional deviations, deformation, flash, cuts, cracks, scratches, contamination, molding defects, and other visual abnormalities.
Can AI inspect rubber O-rings?
Yes. AI vision can be used to classify complex or irregular visual defects in O-rings. It is particularly useful when conventional rule-based inspection has difficulty distinguishing defects from normal appearance variation.
Can an O-ring inspection machine measure dimensions?
Yes. Machine vision can measure parameters such as inside diameter, outside diameter, cross-section, profile, and circularity when the optical configuration is designed appropriately.
Why is O-ring inspection more difficult than metal-part inspection?
O-rings are flexible and can deform during feeding and imaging. Their surface characteristics can also vary significantly depending on material, color, texture, and finish.
Can one machine inspect different O-ring sizes?
In many applications, yes. A system can be designed with different inspection recipes and appropriate mechanical adjustments. The practical range depends on the part dimensions, production speed, and machine configuration.
Does AI replace traditional machine vision?
Not necessarily. AI and conventional machine vision are complementary technologies. Precision dimensional measurements are often best handled by deterministic vision algorithms, while AI can be useful for complex visual defect classification.
How do I determine whether an O-ring inspection system will work for my parts?
The best approach is to evaluate representative samples, including good parts, known defects, borderline parts, and normal production variation. This allows the inspection system to be designed around actual quality requirements.
Conclusion
O-ring inspection is more complicated than simply taking a picture of a rubber ring.
The flexibility of elastomeric materials, natural dimensional variation, surface characteristics, deformation during handling, and demanding sealing requirements all create challenges for automated inspection.
A reliable O-ring inspection machine therefore needs more than high-resolution cameras. It requires coordinated feeding, part handling, optics, lighting, dimensional measurement, image processing, AI classification, and automatic sorting.
For clearly defined dimensional requirements, conventional machine vision provides reliable measurement and tolerance checking. For irregular and complex visual defects, AI can provide an additional layer of classification and adaptability.
In many production environments, the most effective solution is therefore a hybrid machine vision + AI inspection system designed around the specific O-ring, defect types, production speed, and quality requirements.
Need an O-Ring Inspection Solution?
If you are evaluating automated inspection for rubber O-rings or other sealing components, the first step is to define the critical dimensions, defect types, production speed, and required inspection coverage.
Openex Automation develops customized AI vision inspection and automated sorting systems for industrial components.
Send your O-ring samples, drawings, defect examples, and production requirements to discuss a suitable inspection configuration.
Request an O-Ring Inspection Proposal →