Bearing Inspection Machine: Complete Guide for Manufacturers
Bearing Inspection Machine: Complete Guide for Manufacturers
Bearings are precision components that directly affect the reliability, efficiency, and service life of rotating equipment. A small crack, dimensional deviation, damaged cage, missing roller, or surface imperfection can lead to noise, vibration, premature wear, or complete component failure.
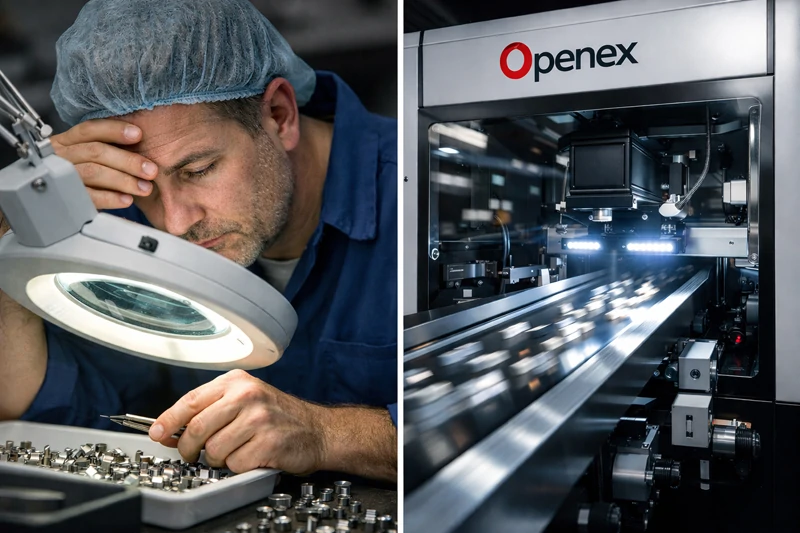
For bearing manufacturers, therefore, quality control cannot depend entirely on sampling or manual visual inspection.
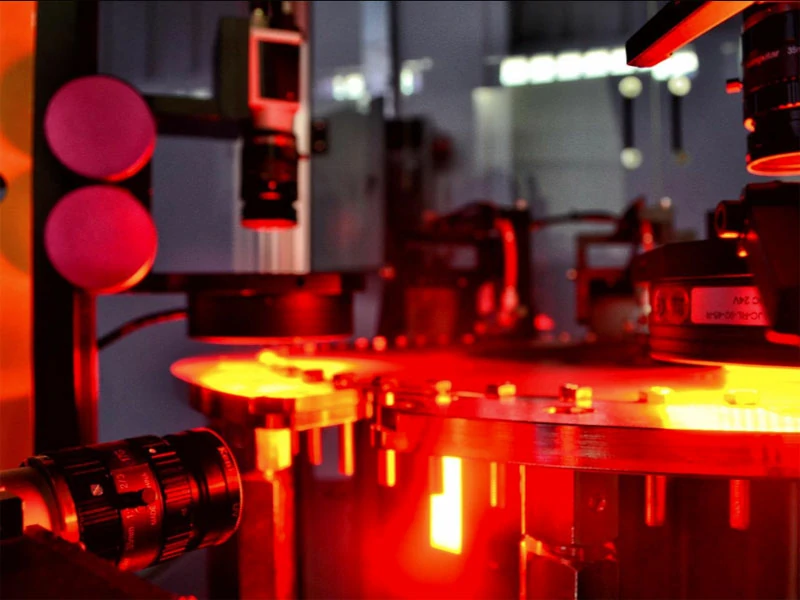
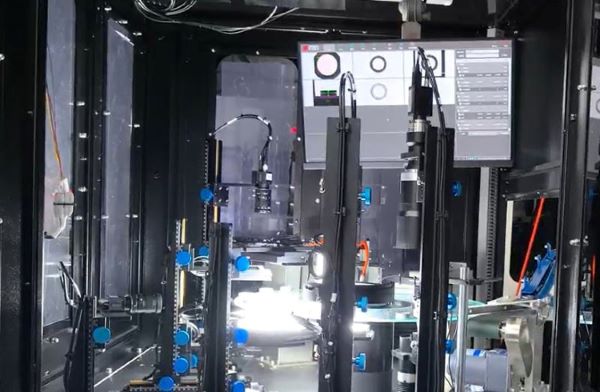
A bearing inspection machine uses industrial cameras, precision optics, controlled lighting, image-processing software, and automated handling to inspect bearings continuously and consistently. Modern systems can combine dimensional measurement, surface-defect detection, geometric inspection, assembly verification, and automatic sorting in a single production system.
AI-powered vision inspection takes this further by using deep-learning algorithms to recognize complex or variable defects that can be difficult to describe with traditional rule-based machine vision.
This guide explains:
- What a bearing inspection machine is
- Why bearing inspection is challenging
- The most common bearing defects
- What dimensions and features should be inspected
- How automated bearing inspection works
- Manual inspection vs. machine vision inspection
- Traditional vision vs. AI inspection
- How to choose a bearing inspection system
- How inspection data and traceability improve quality control
What Is a Bearing Inspection Machine?
A bearing inspection machine is an automated quality-control system designed to inspect bearings or individual bearing components without requiring an operator to manually examine every part.
Depending on the bearing type and inspection requirements, a system may inspect:
- Outer rings
- Inner rings
- Ball bearings
- Roller bearings
- Needle bearings
- Cages or retainers
- Dust covers and shields
- Seals
- Assembled bearings
The inspection system captures images of critical surfaces and features and compares them against predefined dimensional tolerances or trained defect models.
A typical automated process is:
Feeding → Orientation → Imaging → Measurement → Defect Detection → OK/NG Decision → Automatic Sorting → Data Recording
Openex’s bearing inspection systems are designed for both inline and standalone applications and can be configured according to bearing geometry, production volume, and inspection requirements.
Why Is Bearing Inspection So Important?
Bearings operate under continuous mechanical loads and are often exposed to:
- High rotational speeds
- Friction
- Temperature changes
- Radial and axial loads
- Lubrication conditions
- Vibration
A defect that appears visually minor during manufacturing can become a serious reliability problem after assembly.
For example, a damaged raceway may increase vibration. A deformed cage may affect roller movement. A dimensional deviation in the inner or outer ring may cause incorrect assembly or abnormal clearance.
For high-volume manufacturers, the challenge is therefore not simply detecting defects.
The real challenge is detecting them reliably, repeatedly, and at production speed.
Common Bearing Defects
Bearing defects can be divided into several categories:
- Dimensional defects
- Surface defects
- Geometric defects
- Assembly defects
- Material or finishing defects
- Marking and identification defects
Each category presents different inspection challenges.
1. Dimensional Defects
Dimensional accuracy is fundamental to bearing performance and assembly.
Common dimensional parameters include:
- Outer diameter (OD)
- Inner diameter (ID)
- Bearing width
- Ring thickness
- Chamfer dimensions
- Groove dimensions
- Roller diameter
- Roller length
- Clearance-related dimensions
Depending on the bearing design, manufacturers may also need to verify:
- Concentricity
- Roundness
- Runout
- Flatness
- Symmetry
Why dimensional inspection is difficult
Bearing components are often circular, reflective, and highly machined.
Traditional contact measurement can be accurate, but it can also introduce:
- Longer cycle times
- Mechanical contact with the part
- Additional handling
- Measurement wear
- Difficulty integrating measurement into high-speed production
Machine vision provides a non-contact alternative for many dimensional inspection tasks.
2. Surface Defects
Surface defects are among the most important inspection targets for bearings.
Typical defects include:
- Scratches
- Dents
- Cracks
- Chips
- Rust
- Machining marks
- Grinding marks
- Burn marks
- Surface contamination
- Material residue
- Polishing defects
- Discoloration
These defects can occur on:
- Inner ring surfaces
- Outer ring surfaces
- Raceways
- End faces
- Chamfers
- Grooves
- Cage surfaces
Openex’s existing bearing inspection applications include detection of scratches, rust, machining marks, material waste, incomplete polishing, discoloration, deformation, and other microscopic surface flaws.
3. Raceway and Groove Defects
The raceway is a particularly important inspection area because it directly interacts with rolling elements.
Potential defects include:
- Scratches
- Pitting
- Cracks
- Grinding marks
- Surface contamination
- Incorrect groove geometry
- Incomplete machining
Because raceways can be curved, reflective, and difficult to illuminate uniformly, inspection may require carefully designed optics and lighting.
For some applications, multiple viewing angles or specialized optical arrangements are required to obtain sufficient coverage.
4. Cage and Retainer Defects
The cage controls the position and spacing of rolling elements.
Possible cage defects include:
- Cage deformation
- Damaged retainers
- Incorrect alignment
- Missing cage features
- Broken sections
- Assembly abnormalities
For assembled bearings, machine vision can also verify whether the cage is correctly positioned.
Openex’s bearing inspection applications include cage/retainer inspection and deformation detection.
5. Missing or Incorrect Rolling Elements
A bearing can fail quality inspection even when its rings appear perfect.
The system may need to verify:
- Number of balls
- Number of rollers
- Needle presence
- Roller position
- Missing rolling elements
- Incorrect assembly
For example, Openex has developed a dedicated one-way bearing inspection application for detecting broken claws and missing needles. The system uses AI visual inspection with high-speed cameras and customized lighting.
This demonstrates why bearing inspection is not limited to simple surface inspection.
6. Chamfer Defects
Chamfers are another important inspection feature.
Potential problems include:
- Chamfer too large
- Chamfer too small
- Incomplete chamfer
- Irregular chamfer
- Damaged chamfer
- Missing chamfer sections
Chamfer inspection can be especially challenging on small components because the feature may be relatively small compared with the overall bearing.
Openex’s miniature bearing inspection system, for example, includes inspection of chamfer dimensions and irregular or missing chamfer sections.
7. Rust, Discoloration and Surface Contamination
Bearings may also develop quality problems related to manufacturing, storage, cleaning, or surface treatment.
Examples include:
- Rust
- Oxidation
- Oil contamination
- Stains
- Burn marks
- Discoloration
- Foreign material
These defects are often visually different from dimensional defects and may require specialized illumination or AI-based image classification.
8. Deformation and Mechanical Damage
Bearings can also be damaged during:
- Machining
- Heat treatment
- Washing
- Assembly
- Handling
- Transportation
Typical defects include:
- Dents
- Deformed rings
- Damaged edges
- Collision marks
- Bent components
- Damaged dust covers
Automated vision inspection can identify many of these defects before the bearing reaches the next manufacturing stage.
What Does a Bearing Inspection Machine Inspect?
A properly designed system can combine several inspection functions.
| Inspection Category | Typical Inspection Items |
|---|---|
| Dimensions | OD, ID, width, height |
| Geometry | Roundness, concentricity, runout |
| Surface | Scratches, dents, cracks, rust |
| Raceway | Surface damage, machining marks |
| Chamfer | Size, presence, shape |
| Cage | Presence, alignment, deformation |
| Rolling elements | Ball/roller presence and count |
| Seal/shield | Presence and positioning |
| Marking | Logos, codes, symbols |
| Color | Discoloration, surface finish |
| Assembly | Component presence and orientation |
Not every application requires every inspection item.
The correct configuration should be determined by the bearing design, defect types, tolerances, production speed, and acceptable false-reject rate.
How Does an Automated Bearing Inspection Machine Work?
A typical automated system consists of several stages.
Step 1: Automatic Feeding
Bearings are supplied to the inspection system through an appropriate handling mechanism.
Depending on the application, this may include:
- Vibratory bowl feeding
- Belt conveyors
- Rotary handling
- Robotic feeding
- Custom part-handling mechanisms
The feeding system must maintain consistent part positioning while meeting the required production rate.
Step 2: Part Orientation
The bearing must be presented to the camera in a controlled orientation.
Incorrect positioning can produce inconsistent images and reduce inspection reliability.
For this reason, mechanical handling and vision inspection must be designed together.
Step 3: Multi-Angle Image Capture
Industrial cameras capture images of the bearing from multiple viewing angles.
Possible views include:
- Top
- Bottom
- Inner diameter
- Outer diameter
- Side
- End face
- Raceway
- Internal features
Openex’s bearing inspection system can use multiple industrial cameras and customized lighting to achieve multi-angle coverage.
Step 4: Precision Lighting
Lighting is one of the most important elements of a machine vision system.
A defect that is visible under one lighting condition may become almost invisible under another.
Depending on the inspection target, the system may use:
- Backlighting
- Dark-field lighting
- Bright-field lighting
- Ring lighting
- Coaxial lighting
- Customized directional lighting
The goal is to maximize the visual contrast between the defect and the surrounding surface.
Step 5: Image Processing and AI Analysis
The captured images are analyzed by inspection software.
Traditional machine vision may use:
- Edge detection
- Pattern matching
- Thresholding
- Blob analysis
- Geometric measurement
AI-based inspection can additionally use deep-learning models to classify complex visual defects.
Openex describes its bearing inspection systems as using AI/deep-learning analysis for complex and minute defects.
Step 6: OK/NG Decision
The inspection system compares the measured or detected characteristics against the specified quality criteria.
Each part receives a result such as:
OK
or
NG
For more advanced systems, defective parts can also be classified by defect type.
For example:
- NG – Scratch
- NG – Crack
- NG – Dimensional deviation
- NG – Missing roller
- NG – Rust
This information can be valuable for identifying production-process problems.
Step 7: Automatic Sorting
Defective bearings are automatically separated from good products.
Depending on the application, the rejection mechanism may use:
- Pneumatic ejectors
- Mechanical actuators
- Diverters
- Robotic handling
Openex’s current bearing inspection system supports automatic NG sorting using pneumatic or robotic ejection mechanisms.
Step 8: Data Recording and Traceability
Modern inspection machines should not simply say whether a part passed or failed.
They should also be able to generate useful production data.
Possible data includes:
- Inspection result
- Defect type
- Measurement values
- Inspection images
- Production quantity
- Reject quantity
- Batch information
- Time and date
Openex’s bearing inspection systems support image and measurement-data recording, while selected applications can integrate inspection data with MES systems.
Manual Bearing Inspection vs. Automated Inspection
Manual inspection can be appropriate for laboratory testing, prototypes, low-volume production, or certain specialized inspection tasks.
However, high-volume production creates different requirements.
| Factor | Manual Inspection | Automated Vision Inspection |
|---|---|---|
| Inspection coverage | Usually sampling or operator-dependent | Can support 100% inspection |
| Speed | Limited by operator | Designed for production throughput |
| Consistency | Can vary with fatigue and experience | Highly repeatable |
| Surface inspection | Operator dependent | Camera + controlled lighting |
| Dimensional inspection | Separate tools may be required | Can combine vision measurement |
| Traceability | Often manual | Digital records |
| Sorting | Manual | Automatic |
| Data analysis | Limited | Real-time production statistics |
| Labor requirement | High | Lower |
The important point is not that machine vision completely replaces every form of dimensional metrology.
Rather, an automated inspection system can combine vision, measurement, sorting, and data collection into a continuous production process.
Traditional Machine Vision vs. AI Bearing Inspection
Traditional machine vision remains highly effective when defects and measurement requirements are stable and well-defined.
However, some bearing defects are difficult to describe using fixed rules.
Examples include:
- Irregular scratches
- Variable surface marks
- Complex stains
- Subtle discoloration
- Unpredictable cosmetic defects
- Defects with significant visual variation
AI inspection can be particularly useful in these situations.
Traditional Vision
Best suited for:
- Stable geometry
- Defined tolerances
- Clear edges
- Consistent lighting
- Repeatable defects
AI Vision
Useful for:
- Complex surface defects
- Variable appearance
- Difficult-to-program defects
- Defect classification
- Cosmetic inspection
The best solution is often not AI instead of traditional vision, but a combination of precision measurement, conventional vision algorithms, and AI-based defect recognition.
Why Lighting Matters So Much in Bearing Inspection
Bearings are challenging vision targets because their surfaces can be highly reflective.
A polished metal surface may produce:
- glare
- reflections
- hotspots
- low contrast
- inconsistent appearance
This can make a small scratch appear very different depending on camera and lighting position.
Therefore, a successful bearing inspection machine requires more than simply installing a high-resolution camera.
The system must coordinate:
Camera + Lens + Lighting + Part Position + Image Processing + AI
This is one reason customized inspection engineering is important for bearing manufacturers.
Inspection Challenges for Different Bearing Types
Different bearing designs require different inspection approaches.
Ball Bearings
Typical inspection targets include:
- Ring dimensions
- Raceway condition
- Ball presence
- Cage condition
- Seal/shield condition
- Surface defects
Roller Bearings
Inspection may include:
- Roller presence
- Roller geometry
- Raceway condition
- Cage condition
- Surface defects
Needle Bearings
Needle bearings may require specialized handling and inspection because of their small rolling elements.
Potential targets include:
- Missing needles
- Damaged needles
- Cage defects
- Assembly abnormalities
One-Way Bearings
Inspection requirements can be highly application-specific.
Openex has a dedicated one-way bearing inspection application that detects broken claws and missing needles at speeds up to 200 pieces per minute.
Miniature Bearings
Small bearings require careful consideration of:
- Optical resolution
- Lighting
- Part handling
- Camera field of view
- Dimensional tolerances
Openex’s miniature bearing inspection application is designed for small precision bearings and includes inspection of scratches, dents, burrs, chamfer deviation, missing balls, deformation, and rust.
How to Choose a Bearing Inspection Machine
Choosing a bearing inspection system should start with the inspection requirements, not simply the camera resolution or advertised machine speed.
Consider the following factors.
1. What Bearing Types Do You Produce?
Identify:
- Bearing type
- Diameter range
- Height/width
- Material
- Surface finish
- Part geometry
2. What Defects Must Be Detected?
Create a defect list.
For example:
- Cracks
- Scratches
- Rust
- Dents
- Burrs
- Chamfer defects
- Missing balls
- Cage deformation
- Dimensional deviations
The machine should be validated against actual production samples.
3. What Is Your Required Throughput?
Inspection speed depends on:
- Part size
- Number of inspection views
- Number of cameras
- Exposure time
- Handling method
- Defect complexity
- Required measurement accuracy
Do not select a system based only on a maximum theoretical speed.
A more useful question is:
Can the machine achieve the required inspection coverage and accuracy at our actual production rate?
4. How Much Inspection Coverage Is Required?
Determine whether you need:
- One-side inspection
- Two-side inspection
- 360° external inspection
- Internal inspection
- Raceway inspection
- Assembly inspection
The required coverage directly affects the mechanical and optical design.
5. Do You Need AI?
AI is particularly useful when:
- Defects are difficult to define
- Surface appearance varies
- There are many defect classes
- Traditional algorithms generate excessive false rejects
- New defect types may appear over time
For simple dimensional checks, conventional machine vision may be sufficient.
A good system uses the appropriate technology for each inspection task.
What Should Manufacturers Prepare Before Contacting an Inspection Machine Supplier?
To obtain a meaningful technical proposal, prepare as much information as possible.
Part Information
- Bearing drawings
- CAD files
- Dimensions
- Material
- Surface finish
- Bearing type
Production Information
- Production quantity
- Required inspection speed
- Existing production line
- Feeding method
Quality Information
- Defect samples
- OK samples
- NG samples
- Defect images
- Dimensional tolerances
- Customer quality requirements
Automation Information
- Available floor space
- Existing PLC/MES
- Required sorting method
- Data requirements
Most importantly, provide real OK and NG samples whenever possible.
Vision inspection performance should be validated using actual production parts rather than relying only on theoretical specifications.
Can One Machine Inspect Multiple Bearing Models?
Yes, but the feasibility depends on the mechanical and optical differences between the products.
A multi-model system may use:
- Recipe management
- Adjustable camera parameters
- Software-based inspection settings
- Quick mechanical adjustment
- Automatic changeover
- Replaceable tooling
Openex lists auto changeover for multiple bearing models as an optional capability on its bearing inspection systems.
The more different the bearing geometries are, however, the more carefully the handling and inspection architecture must be designed.
How AI Inspection Supports Zero-Defect Manufacturing
The purpose of automated inspection is not simply to reject defective products.
It can also help manufacturers understand why defects are occurring.
For example, if inspection data shows that the percentage of:
- scratches
- dimensional deviations
- rust
- missing rollers
is increasing during a production shift, engineers can investigate the corresponding manufacturing process.
This turns inspection from a final quality-control step into a source of production intelligence.
With image archiving, defect classification, and production statistics, manufacturers can create a feedback loop:
Manufacturing → Inspection → Data → Root-Cause Analysis → Process Improvement
That is an important step toward smart manufacturing.
Bearing Inspection Machine: Key Benefits
For high-volume bearing manufacturers, an automated vision inspection system can provide several advantages:
100% Inspection
Inspect every bearing instead of relying exclusively on sampling.
Consistent Quality
Reduce variability associated with manual visual inspection.
Faster Production
Perform inspection continuously at production speed.
Non-Contact Inspection
Perform many visual and dimensional checks without physically touching the component.
Automatic Sorting
Separate NG products immediately.
Traceability
Store inspection results and images for quality analysis.
Lower Labor Requirements
Automate repetitive visual inspection tasks.
Earlier Defect Detection
Identify process problems before large quantities of defective parts are produced.
Openex Bearing Inspection Solutions
Openex Automation develops AI-powered vision inspection machines and industrial automation systems for high-volume manufacturing.
Its bearing inspection solutions combine:
- Industrial cameras
- Customized optical systems
- Precision lighting
- Machine vision algorithms
- Deep-learning AI
- Automated part handling
- Automatic sorting
- Data recording
- MES integration
The current Openex bearing inspection product is designed for dimensional, surface, geometric, and assembly-related inspection and can be configured for different bearing types and production requirements.
Openex also has dedicated bearing applications covering one-way bearings and miniature precision bearings, demonstrating that bearing inspection can be customized around specific defect and handling requirements.
Learn more: Bearings Inspection Machine
Related application: Bearings Inspection Case Study
Frequently Asked Questions
What is a bearing inspection machine?
A bearing inspection machine is an automated system that uses cameras, optics, lighting, image processing, and sometimes AI to inspect bearing dimensions, surfaces, geometry, assembly, and other quality characteristics.
What defects can a bearing inspection machine detect?
Depending on the system configuration, it can detect scratches, cracks, dents, burrs, rust, machining marks, dimensional deviations, chamfer defects, missing rolling elements, cage deformation, discoloration, and other defects.
Can AI detect bearing surface defects?
Yes. AI/deep-learning vision systems can be trained to recognize complex and variable surface defects that may be difficult to define using conventional rule-based inspection.
Can bearings be inspected at high production speeds?
Yes. Automated systems can be designed for high-speed inline inspection. Actual throughput depends on bearing size, inspection coverage, defect requirements, handling method, and the required image-processing performance.
Can one machine inspect different bearing models?
Potentially. A system can use recipes, adjustable tooling, software parameters, and automated changeover mechanisms to support multiple models. The feasibility depends on the differences between the bearings.
Does bearing inspection require AI?
Not always. Conventional machine vision can be highly effective for defined dimensional and geometric inspection tasks. AI is especially valuable for complex, variable, or difficult-to-program surface defects.
Can a bearing inspection machine connect to MES?
Yes. Inspection systems can be designed to record inspection results and integrate with manufacturing data systems. Openex lists MES integration and data traceability among its bearing inspection capabilities.
What samples are needed for an inspection-machine evaluation?
Ideally, manufacturers should provide representative OK and NG samples, drawings, dimensional tolerances, production speed, bearing specifications, and a list of required inspection items.
Conclusion
Bearing inspection is more than checking whether a bearing looks good.
A reliable quality-control system must consider dimensions, geometry, surfaces, rolling elements, cages, chamfers, assembly, and traceability.
Manual inspection can be useful for certain low-volume or laboratory applications, but high-volume bearing production requires a more consistent and scalable approach.
An automated bearing inspection machine combines controlled part handling, precision imaging, machine vision, AI defect detection, measurement, automatic sorting, and digital traceability to create a continuous quality-control process.
The most effective system is not necessarily the one with the highest camera resolution or the fastest advertised speed. It is the system that can reliably inspect your actual bearings, detect your critical defects, meet your production rate, and integrate with your manufacturing process.
If you are evaluating automated bearing inspection, start with your actual parts and defect requirements. From there, the camera configuration, lighting, handling system, AI model, measurement method, and sorting mechanism can be engineered around your production needs.
Request a Bearing Inspection Evaluation
Have bearing samples or difficult defects that are challenging to inspect manually?
Send Openex:
- Bearing drawings
- OK/NG samples
- Defect images
- Required inspection dimensions
- Production speed
- Required inspection coverage
Our engineers can evaluate the application and develop a customized AI-powered bearing inspection solution.
Request a Bearing Inspection Proposal