Detecting Thread Defects: Pitch, Diameter, and Damage Inspection
The High Stakes of Fastener Integrity
Screws, bolts, and threaded fasteners hold the modern world together—literally. From the chassis of an electric vehicle to the micro-assemblies inside consumer electronics, the structural integrity of a product relies heavily on the quality of its threaded joints.
In high-stakes manufacturing, a single stripped thread, an incorrect pitch, or a microscopic dent can result in assembly line jams, catastrophic product failure, and costly recalls.
Historically, manufacturers relied on manual “Go/No-Go” ring gauges to ensure thread quality. However, manual gauging is incredibly slow (processing only a handful of parts per minute), subject to human fatigue, and physical gauges wear down over time, losing their accuracy.
To achieve zero-defect manufacturing, the industry has shifted to “virtual gauging” using high-speed Automated Optical Sorting Machines. Here is exactly how modern vision systems inspect, measure, and verify screw threads at speeds of up to 1,200 pieces per minute.
Dimensional Metrology: The Metrics We Measure
When a threaded fastener passes through an Openex optical sorting machine, it isn’t just looking for obvious, ugly defects. The cameras act as high-precision, non-contact micrometers. Using advanced sub-pixel algorithms, the machine instantly calculates the critical geometry of the thread:
- Major Diameter (Outer Diameter): The machine verifies the absolute widest point of the screw thread to ensure it will fit through the designated clearance hole without binding.
- Minor Diameter (Root Diameter): The measurement of the lowest point of the thread valley. If this is too thin, the screw will snap under torque.
- Thread Pitch: The exact distance from the crest of one thread to the crest of the next. A pitch error of even a fraction of a millimeter means the bolt will cross-thread or seize during assembly.
- Thread Angle: The system verifies the flank angles (typically 60 degrees for metric threads) to ensure optimal load distribution when torqued.
Because the system uses optical light rather than physical contact, there is zero risk of the machine damaging or galling the threads during the inspection process.
Detecting Structural and Surface Defects
Measuring the dimensions is only half the battle. A screw might have the perfect diameter and pitch, but if it sustained damage during the tumbling, heat treatment, or plating process, it is still a reject.
Our optical inspection machines for fasteners are programmed to detect the most common and elusive thread defects:
1. Thread Damage (Nicks and Dents)
When heavy metal bolts crash into each other during bulk handling, the sharp crests of the threads can get dented or flattened. Openex’s 360-degree side-view cameras capture the complete profile of the fastener, instantly detecting flat spots or crushed threads that would otherwise cause friction during automated torqueing.
2. Incomplete or Missing Threads
Due to misfeeds in the thread-rolling machine, a bolt may be produced with threads that stop halfway down the shank, or worse, a completely unthreaded “blank.” The vision system instantly recognizes the lack of thread profiles and blows the part into the reject bin.
3. Plating Buildup and Slag
For galvanized or coated fasteners, excess plating material can pool in the root (valley) of the thread. This “slag” effectively changes the pitch diameter, making it impossible to thread a nut onto the bolt. Specific lighting angles (such as low-angle backlighting) are used to highlight these blockages.
4. Mixed Parts Prevention
One of the most common reasons for automotive recalls is a “mixed part”—for example, an M8x1.25 bolt accidentally slipping into a batch of M8x1.0 fine-pitch bolts. To the human eye, they look identical. To an AI vision system, the difference is glaringly obvious, ensuring 100% batch purity.
How Openex Technology Does It: The Glass Plate Advantage
Inspecting a complex, 3D helical shape like a screw thread requires specialized handling.
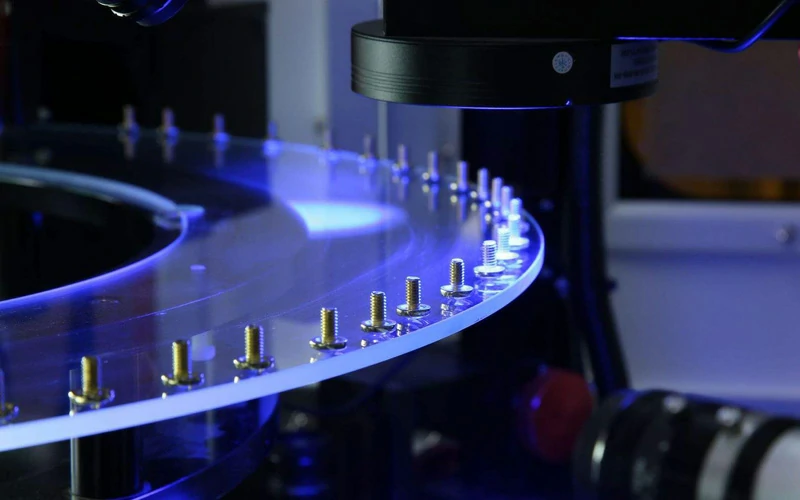
For high-volume fastener inspection, we utilize Glass Plate Inspection Systems. The bolts are fed automatically from a vibration bowl and suspended by their heads in a slotted track, or laid flat on a highly transparent rotating glass disc.
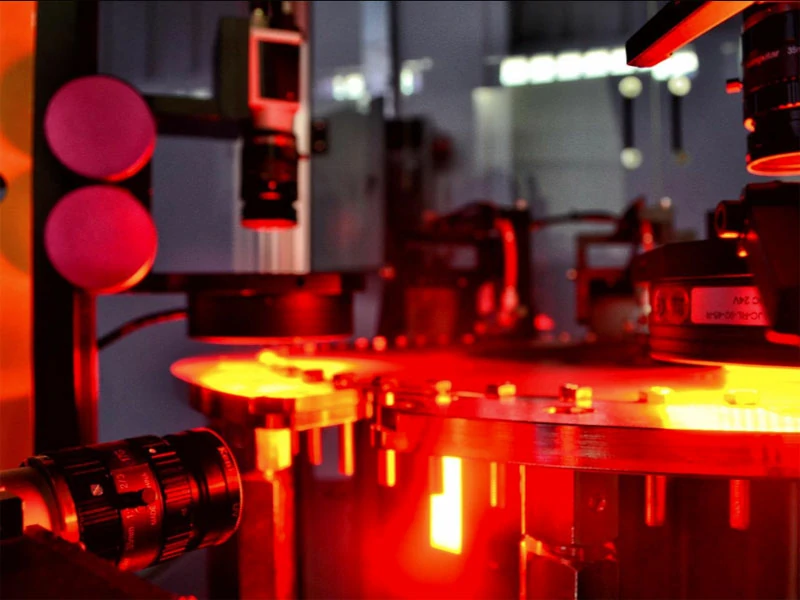
As the fasteners pass through the inspection zone, a network of high-resolution industrial cameras takes over:
- Top Cameras verify the drive recess (e.g., Torx, Hex, Phillips) for depth and deformities.
- Bottom Cameras look up through the glass to check the point geometry.
- Multiple Side Cameras fire simultaneously, capturing overlapping profiles of the threads from every angle.
Within milliseconds, the AI vision software cross-references these images against your exact CAD tolerances. If the pitch is wrong, or a thread is nicked, a pneumatic air jet instantly blasts the defective screw out of the production line.
Conclusion: Securing Your Supply Chain
In the modern supply chain, your customers expect perfection. Shipping a batch of fasteners with thread defects doesn’t just result in a returned box—it results in lost contracts.
By upgrading from manual ring gauges to automated optical sorting, you ensure that every single thread, on every single screw, is measured and verified before it ever leaves your facility.
Are you struggling with thread damage, mixed parts, or high labor costs in your quality control department?
Ready to achieve zero-defect sorting?
Request a Machine Proposal from the Openex engineering team today. Send us your most difficult threaded parts, and we will prove our accuracy with a free sample testing report.